
Primary on Main









Address
46 Margate Dr Drive, Greece, NY
Price
$ 329,900
Property Attributes
- MLS#R1717532
- TypeSingle Family
- Listing Status Active
- CountyMONROE
- CityGreece
- AreaGreece
- NeighborhoodEnglish Station Sec 05
- Zip14616
- StyleRanch
- Year Built1996
- Taxes$ 8459
- Price$ 329,900
- Bedrooms3
- Full Bathrooms2
- Half Bathrooms0
- Sqr Footage1543
- Lot Size0.31 Acres
Data Source:
Greater Rochester AOR (GRAR)
Property Description
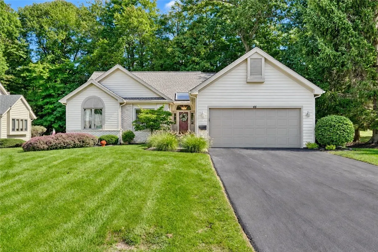
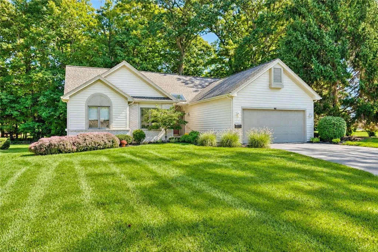
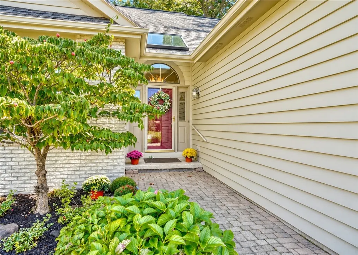
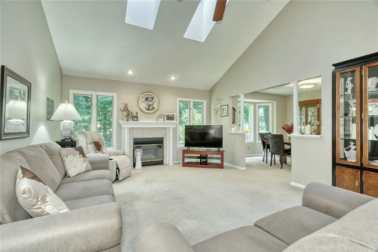
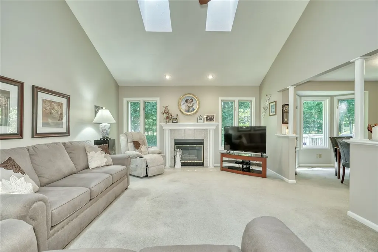
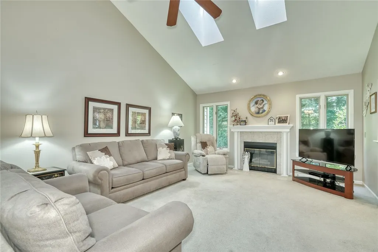
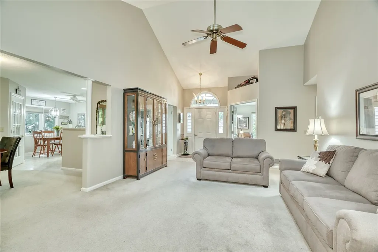
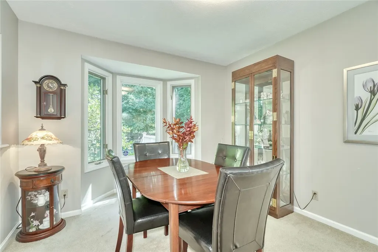
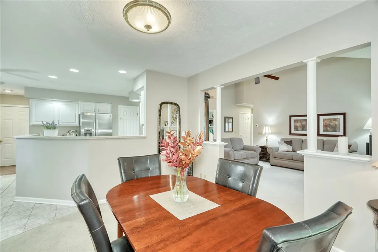
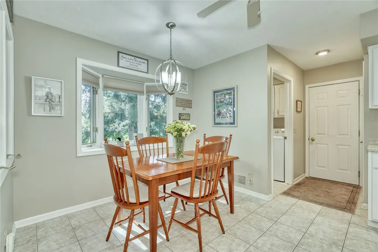
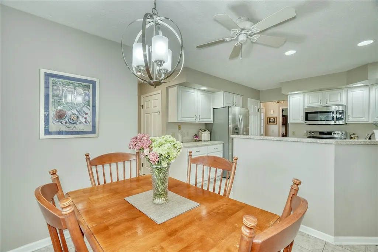
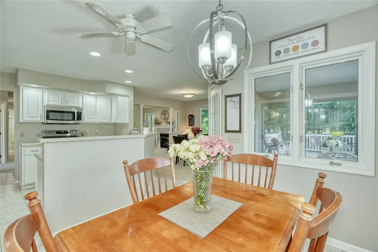
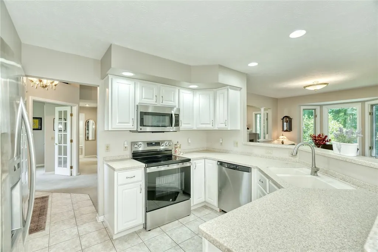
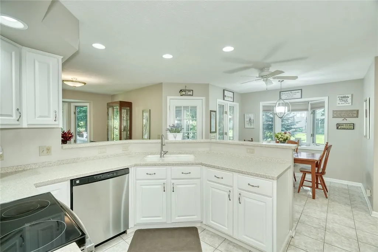
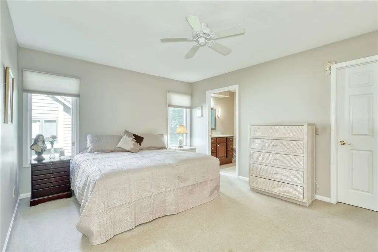
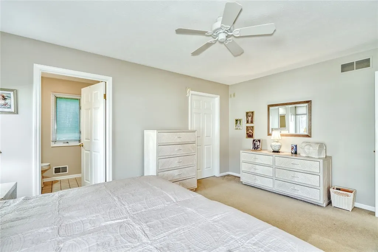
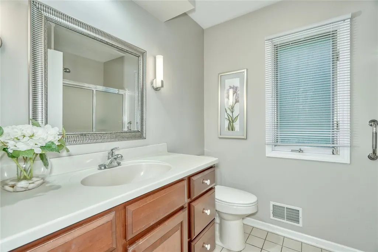
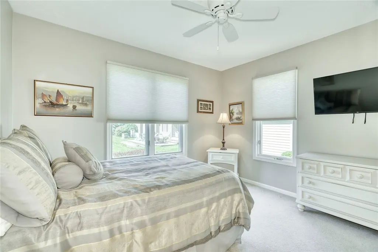
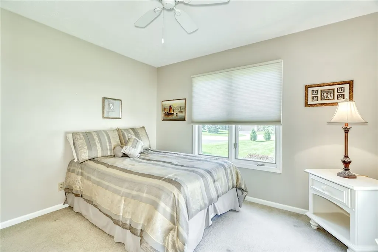
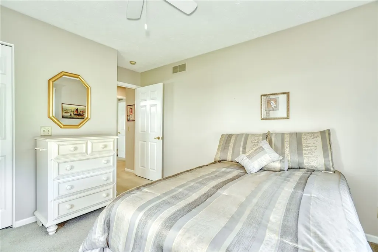
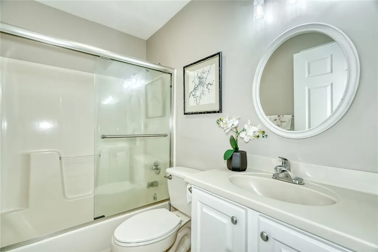
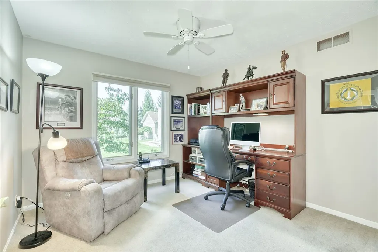
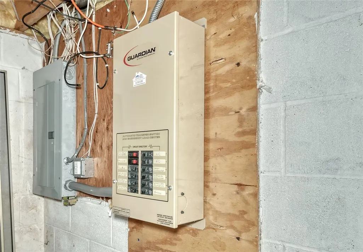
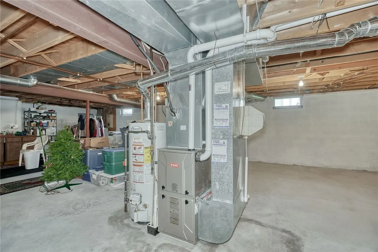
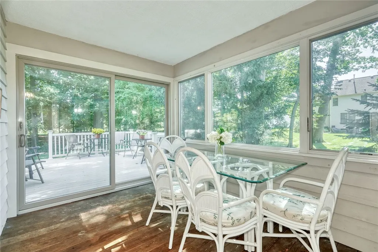
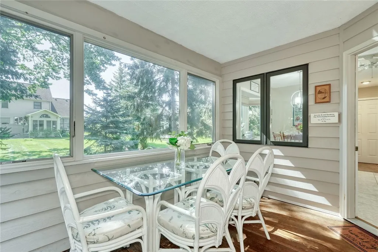
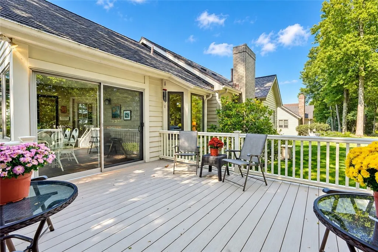
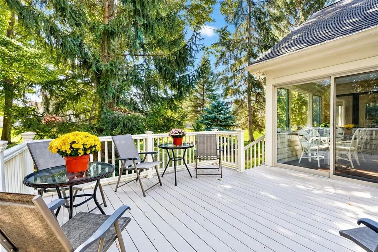
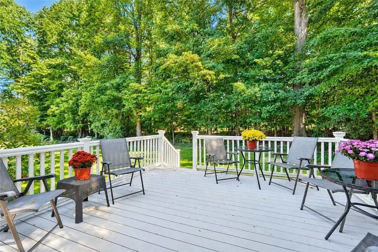
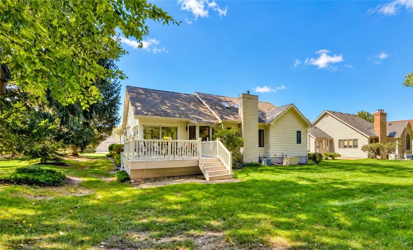
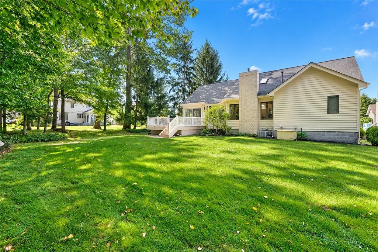
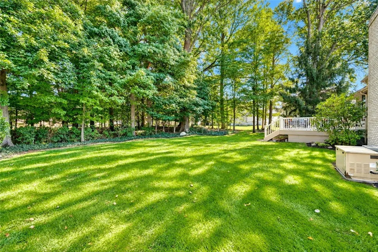
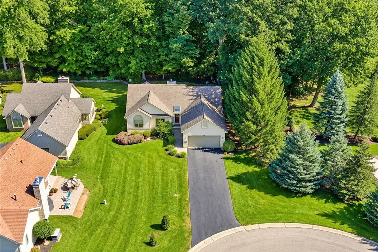
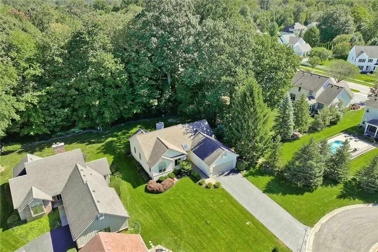
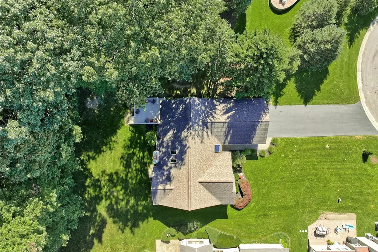
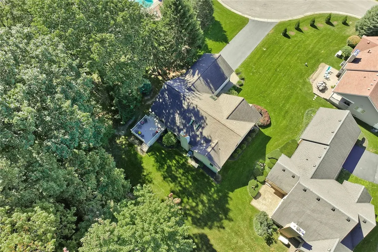
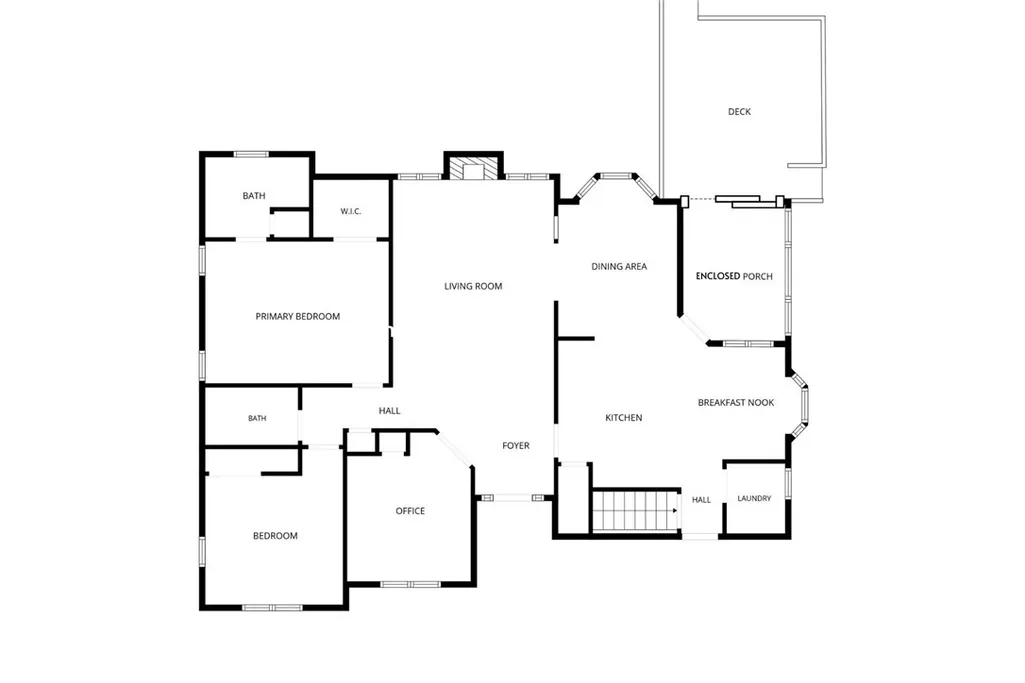
Here’s the combination that can be hard to find: one-level, low-maintenance living in a detached home, with privacy too! Set back at the end of a quiet cul-de-sac in the sought-after English Station community, 46 Margate Drive enjoys a standout setting with exceptional landscaping and a private, tree-lined backyard. The $180/month HOA includes lawn mowing, snow plowing, garbage collection & more - making it an appealing option for year-round living, snowbirds or anyone ready to simplify without giving up their own space. Inside, a neutral, light & bright interior features an open floor plan, wide hallways w/no interior steps for easier accessibility. The cathedral great room with skylights creates an airy gathering space, while the formal dining room can easily flex as a sitting room or the perfect place for special gatherings. The spacious kitchen offers abundant solid-surface counter space, stainless steel appliances, a generous dinette & fantastic walk-in pantry. The primary suite features a walk-in closet & private bath with shower, complemented by 2 additional bedrooms and a modern hall bath. One bedroom features glass-french doors for great flexibility as an office or den. Extend the seasons in the enclosed porch with NO mosquitos, then step out to the composite deck overlooking the private backyard for even more peace and quiet. A full basement provides excellent storage & future possibilities. Additional highlights include 1st-floor laundry, high efficiency furnace w/central air 2020, permanent standby backup generator, architectural roof & 2-car garage with hot/cold water utility sink. Just an exceptionaly maintainedl home loaded with curb-appeal and with an idyllic setting! Located in the Town of Greece with convenient access to shopping, dining, nearby parks and Lake Ontario recreation. Plus easy access to I-390, Rochester, URMC/Strong, Rochester Regional Health facilities & the airport. English Station Community living with the privacy, space & independence of a home all your own! Delayed negotiations Wed 9/30 at 2pm
| Price History | |
|---|---|
| 9/25/2026 | Listed $329,900 |
General Features
| Sewer | Connected |
|---|---|
| Heating | Gas,ForcedAir |
| Cooling | CentralAir |
| Utilities | CableAvailable,ElectricityConnected,SewerConnected,WaterConnected |
| Possession | CloseOfEscrow |
| Roof | Architectural,Shingle |
| Appliances | Dryer,Dishwasher,ElectricOven,ElectricRange,Disposal,GasWaterHeater,Microwave,Refrigerator,Washer |
| HOA Fee | 180.0 |
| Garage Spaces | 2.0 |
| Patio/Porch Features | Deck |
| Architectural Style | Ranch |
| Construction Materials | Brick,Cedar,Other,CopperPlumbing |
| School District | Greece |
| Year Built | 1996 |
| Electric | CircuitBreakers |
| Stories Count | 1 |
| Township | Not Applicable |
| Levels | One |
| Property Subtype | SingleFamilyResidence |
| Accessibility | NoStairs |
| Assoc Fee Paid Per | Monthly |
| County | Monroe |
| Property Type | Residential |
| Association Amenities | None |
| Attached Garage | Yes |
| Subdivision Name | English Station Sec 05 |
| Garage Y/N | Yes |
| Total Rooms | 6 |
| Full Baths | 2 |
| Status | Active |
| Directions | Long Pond Rd to English Rd. Turn left onto English Station,left onto Margate Drive. House is at the end of the road on the left. |
| City | Greece |
| High School District | Greece |
| MLS Area | Greece-262800 |
| Lot Size Units | Acres |
| Lot Size Square Feet | 13504.0 |
| Year Built Details | Existing |
| Tax Annual Amount | 8459.0 |
| Property Condition | Resale |
| Virtual Tour | https://rem.ax/4hggoZK |
| Standard Status | Active |
| Middle/Junior School District | Greece |
| Elementary School District | Greece |
| Tax Assessed Value | 177400 |
| TaxOtherAnnualAssessmentAmount | 0.0 |
| Tax Lot | 73 |
Interior Features
| Interior Amenities | BreakfastBar,CeilingFans,CathedralCeilings,SeparateFormalDiningRoom,EatInKitchen,GreatRoom,Pantry,SlidingGlassDoors,Skylights,BedroomOnMainLevel,BathInPrimaryBedroom,MainLevelPrimary,PrimarySuite |
|---|---|
| Basement | Full,SumpPump |
| Flooring | Carpet,Tile,Varies |
| Total Fireplaces | 1 |
| Total Stories | 1 |
| Basement (Y/N) | Yes |
| Air Conditioning Y/N | Yes |
| Heating Y/N | Yes |
| Window Features | Skylights,ThermalWindows |
| Fireplace Y/N | Yes |
| Laundry Features | MainLevel |
| Total Bedrooms | 3 |
| Main Level Bedrooms | 3 |
| Main Level Bathrooms | 2 |
| Total Baths | 2 |
Exterior Features
| Exterior Amenities | BlacktopDriveway,Deck,EnclosedPorch,Porch,PrivateYard,SeeRemarks |
|---|---|
| Parking Features | Attached,Garage,WaterAvailable,Driveway,GarageDoorOpener |
| Lot Features | CulDeSac,Rectangular,RectangularLot,ResidentialLot |
| Water Source | Connected,Public |
| Lot Size Area | 0.31 |
| Foundation Details | Block |
| Building Area Total | 1543.0 |
| Lot Dimensions | 53X155 |
| Lot Size Acres | 0.31 |
| Waterfront Y/N | No |
| Door Features | SlidingDoors |
| Road Frontage Type | CityStreet |
| Other Equipment | Generator |
Amenities
- Foreclosure
- Views
- Short Sale
- New Construction
- Adult 55+
- Lease To Own
- No HOA Fees
- Furnished
- Primary On Main
- Air Conditioning
- Seller Finance
- Green
- Fixer Upper
- Horse
- Golf
- Fireplace
- Deck
- Garage
- Basement
- Pool
Property vs Single Family Average in 14616
Price
Taxes
Year Built
 The Greater Syracuse Association of REALTORS ®: The data relating to real estate on this web site comes in part from the Internet Data Exchange (IDX) Program of the CNYIS, powered by CNYIS. Real estate listings held by firms other than Elysian Homes by Mark Siwiec and Associates, are marked with the IDX logo and detailed information about them includes the Listing Broker's Firm Name. All information deemed reliable but not guaranteed and should be independently verified. All properties are subject
 The data relating to real estate on this web site comes in part from the Internet Data Exchange (IDX) Program of NYSAMLS. Real estate listings held by firms other than Elysian Homes by Mark Siwiec and Associates, are marked with the IDX logo and detailed information about them includes the Listing Brokers Firm Name.
Disclaimer: All information deemed reliable but not guaranteed and should be independently verified. All properties are subject to prior sale, change or withdrawal. Neither the listing
The data relating to real estate on this web site comes in part from the Internet Data Exchange (IDX) Program of NYSAMLS. Real estate listings held by firms other than Elysian Homes by Mark Siwiec and Associates, are marked with the IDX logo and detailed information about them includes the Listing Brokers Firm Name.
Disclaimer: All information deemed reliable but not guaranteed and should be independently verified. All properties are subject to prior sale, change or withdrawal. Neither the listing
